

Property Description
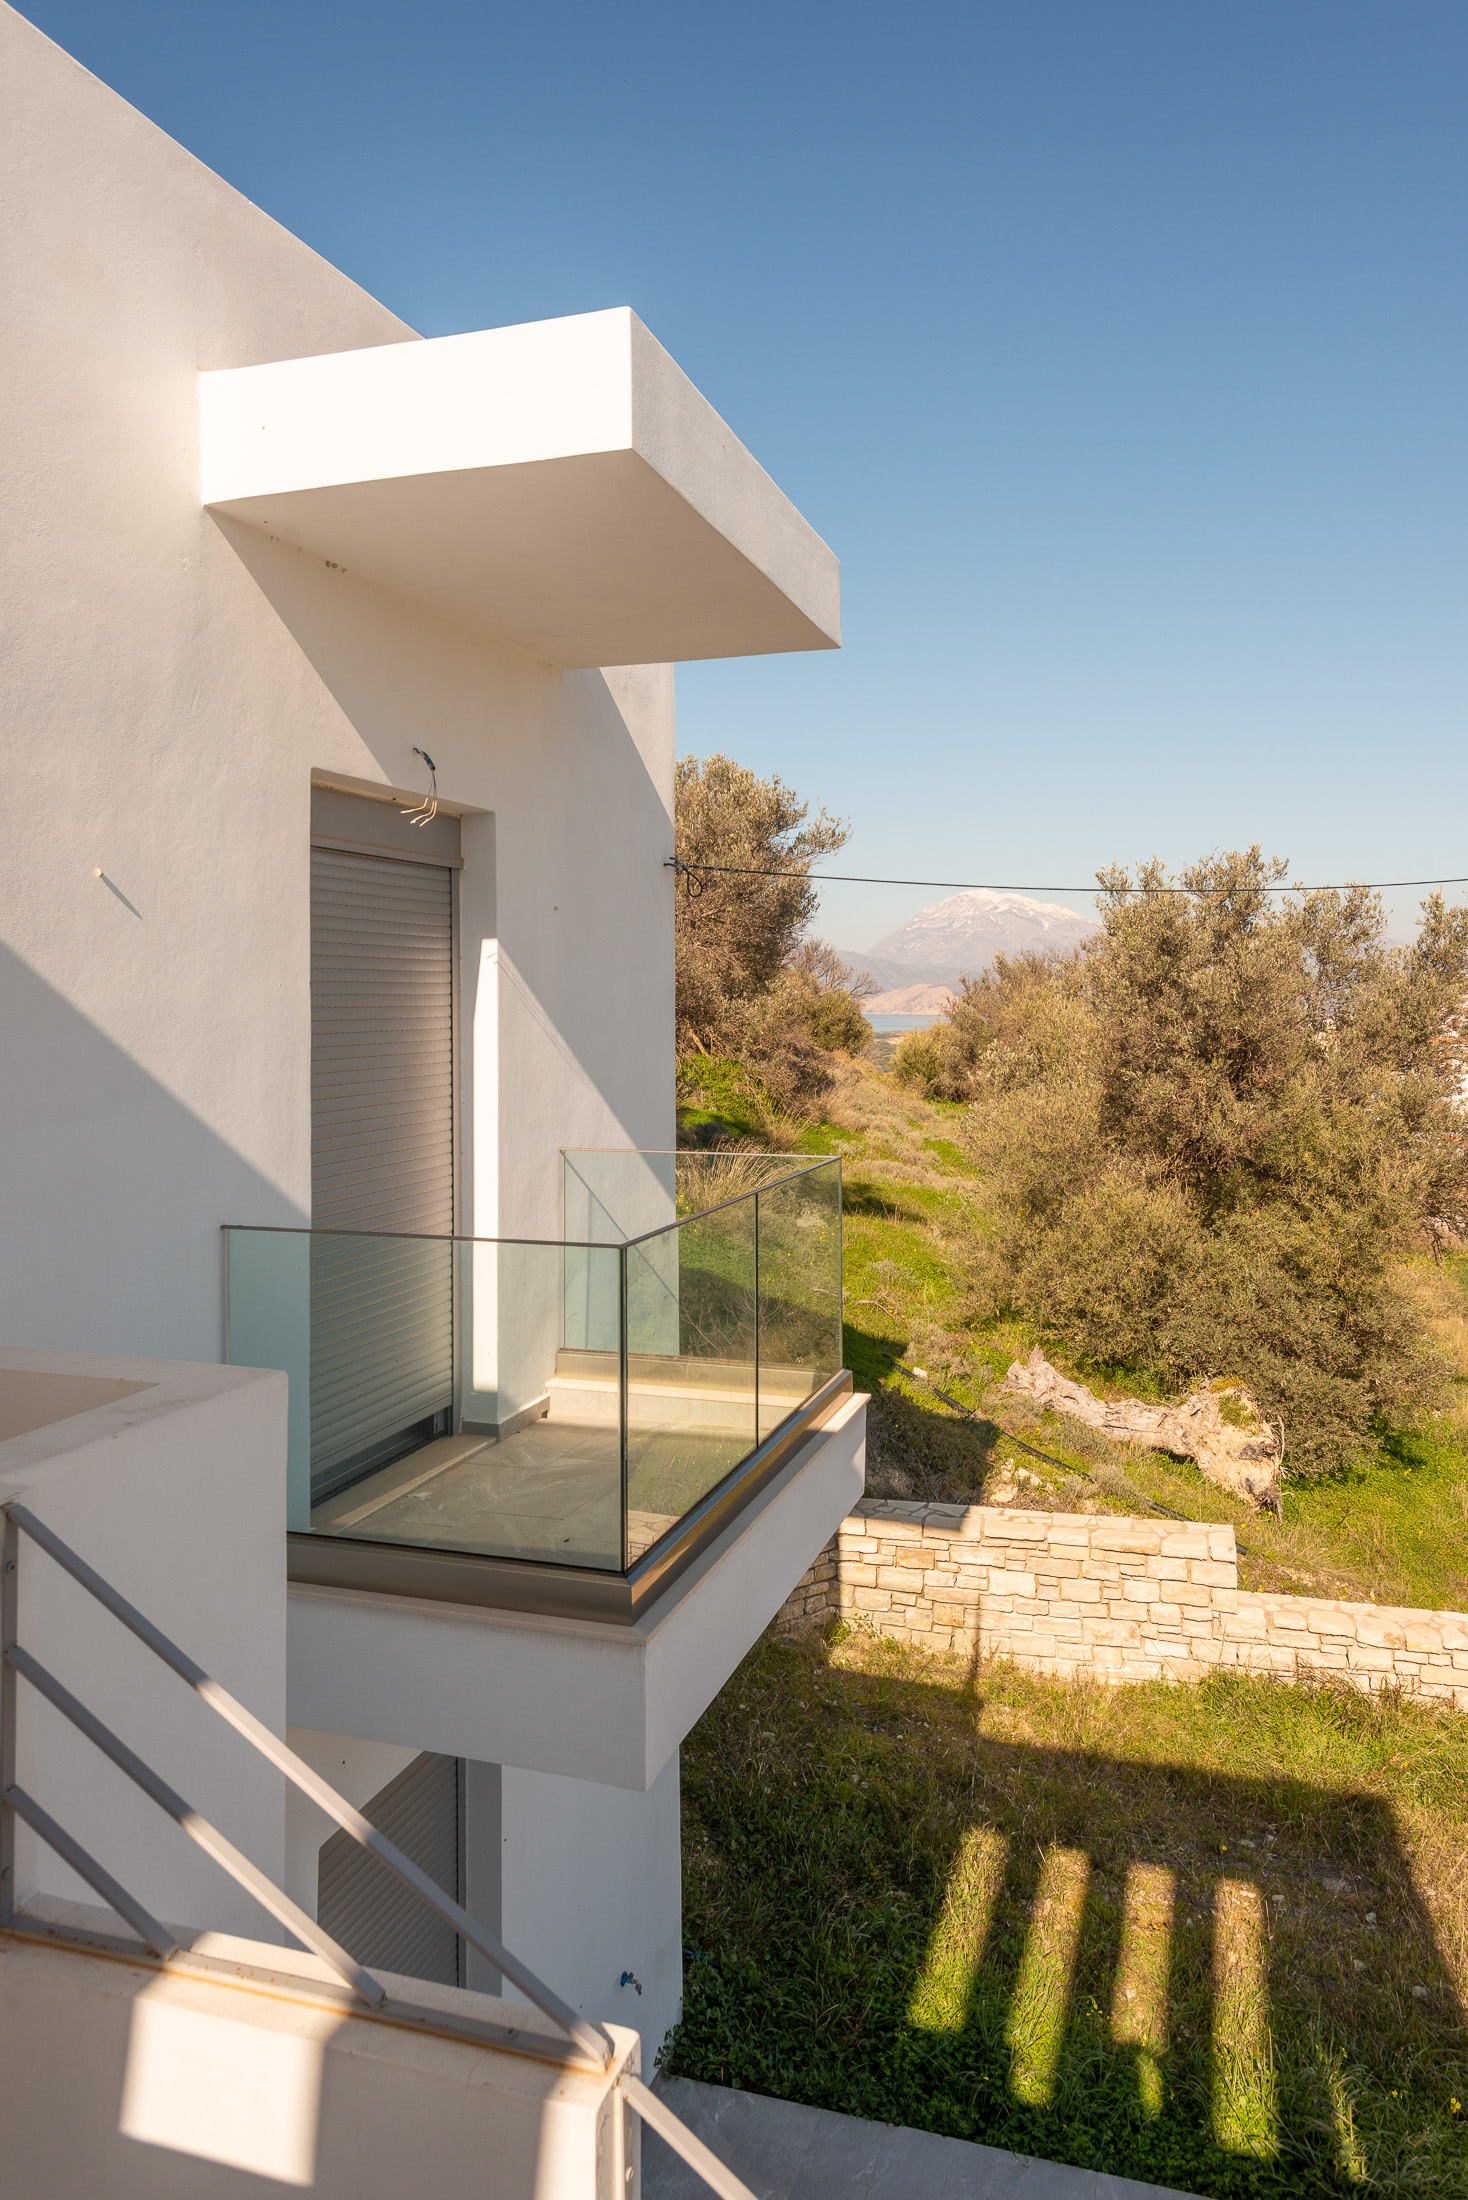
Nestled in the charming traditional village of Kamilari, this beautiful villa combines comfortable indoor living with generous outdoor spaces and uninterrupted views of Psiloritis Mountain and the surrounding Cretan countryside.
Set on a 210m² land plot, the property is designed over two levels and offers bright, functional living areas with an excellent connection to the outdoors, creating an ideal setting for both permanent residence and holiday use.
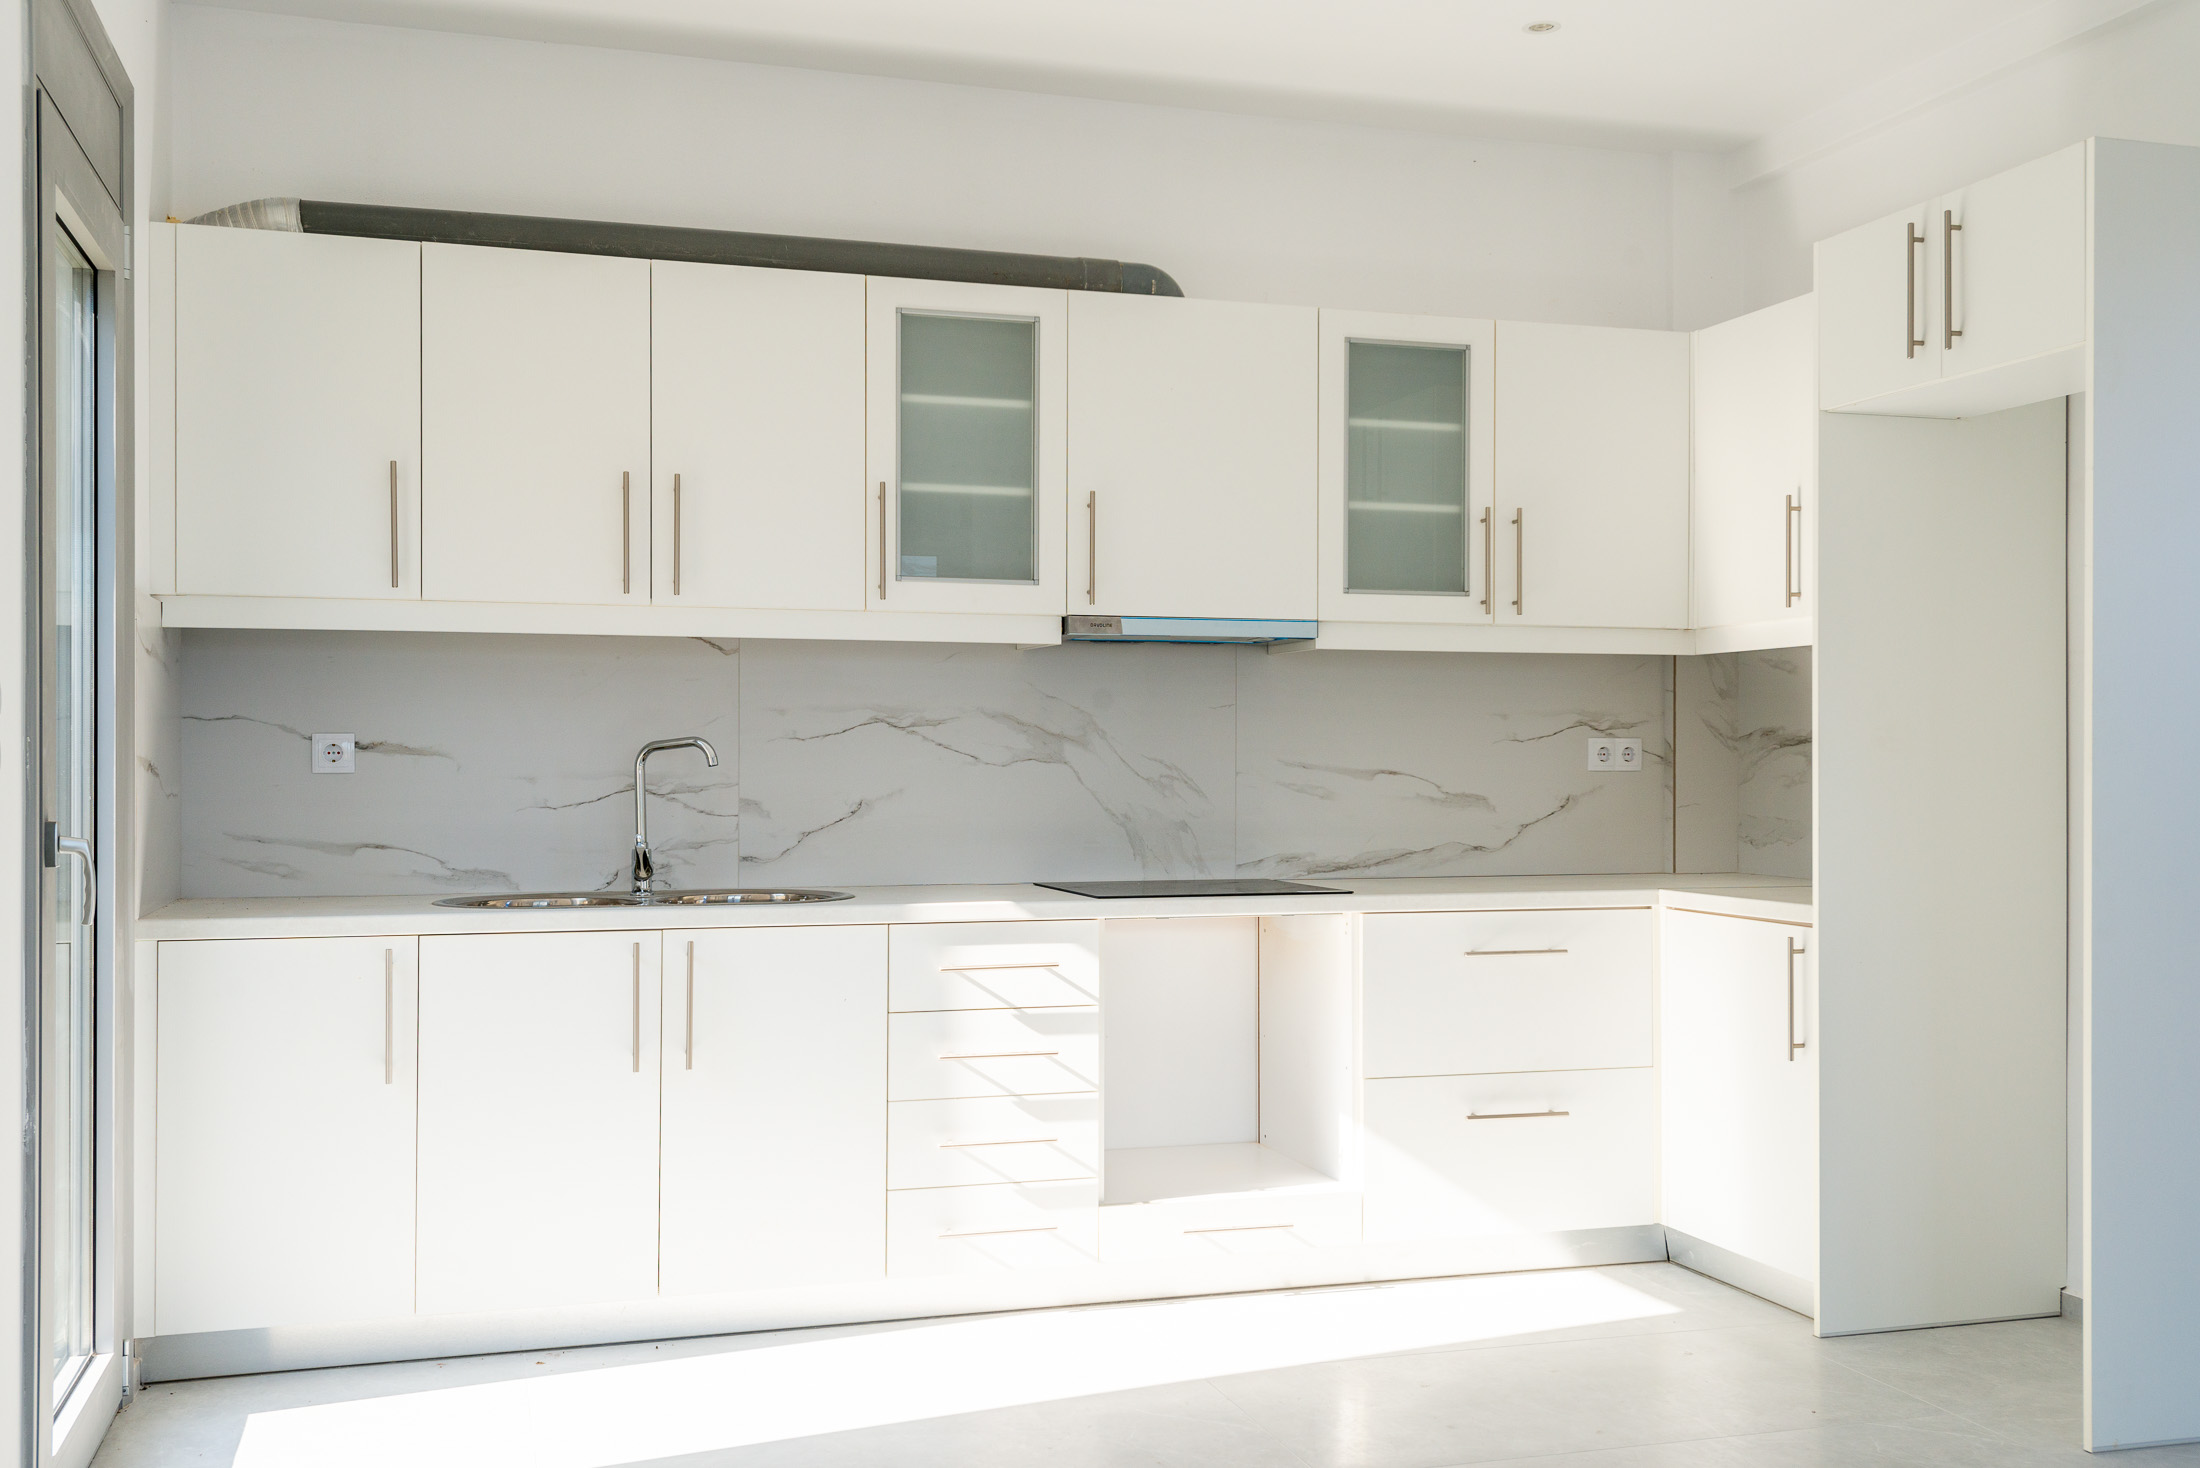
The ground floor of 61m² features a spacious open-plan kitchen, dining, and living area. Large patio doors open directly onto the front courtyard, filling the interior with natural light and creating a seamless indoor-outdoor lifestyle. A separate side entrance leads to an additional outdoor space, perfect for a garden, lounge, or private seating area.
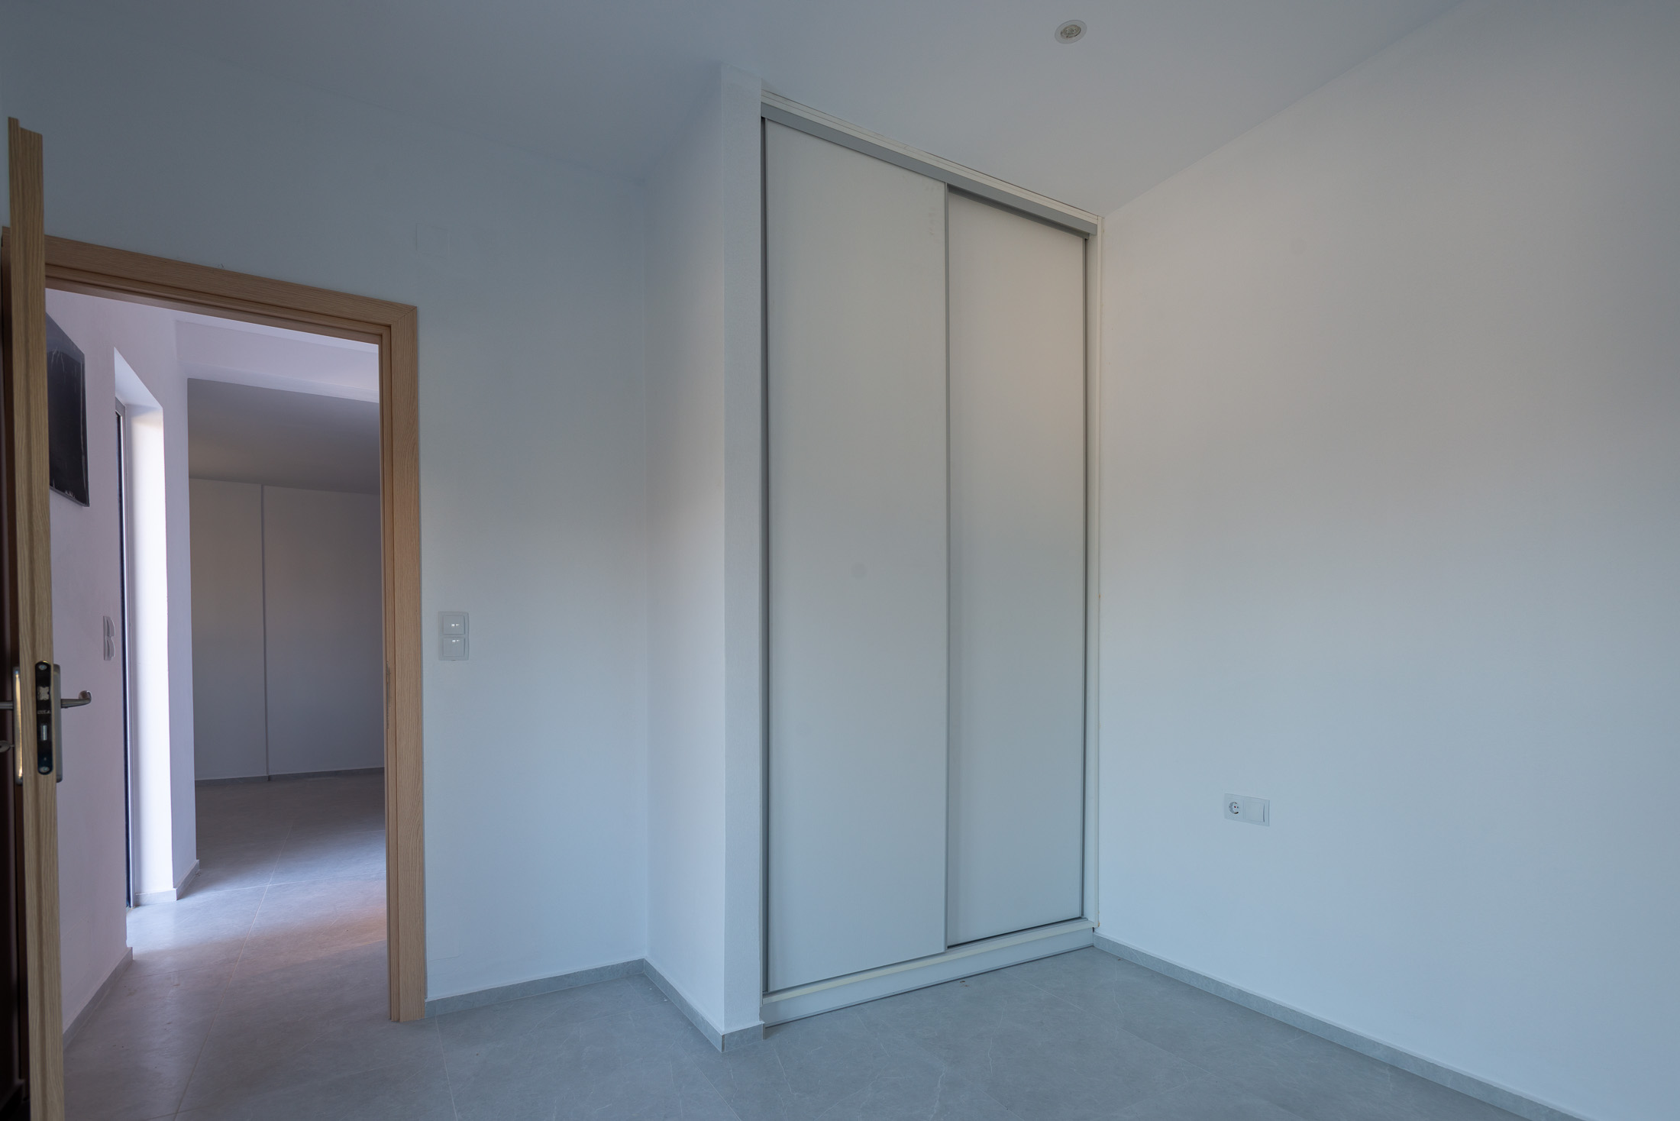
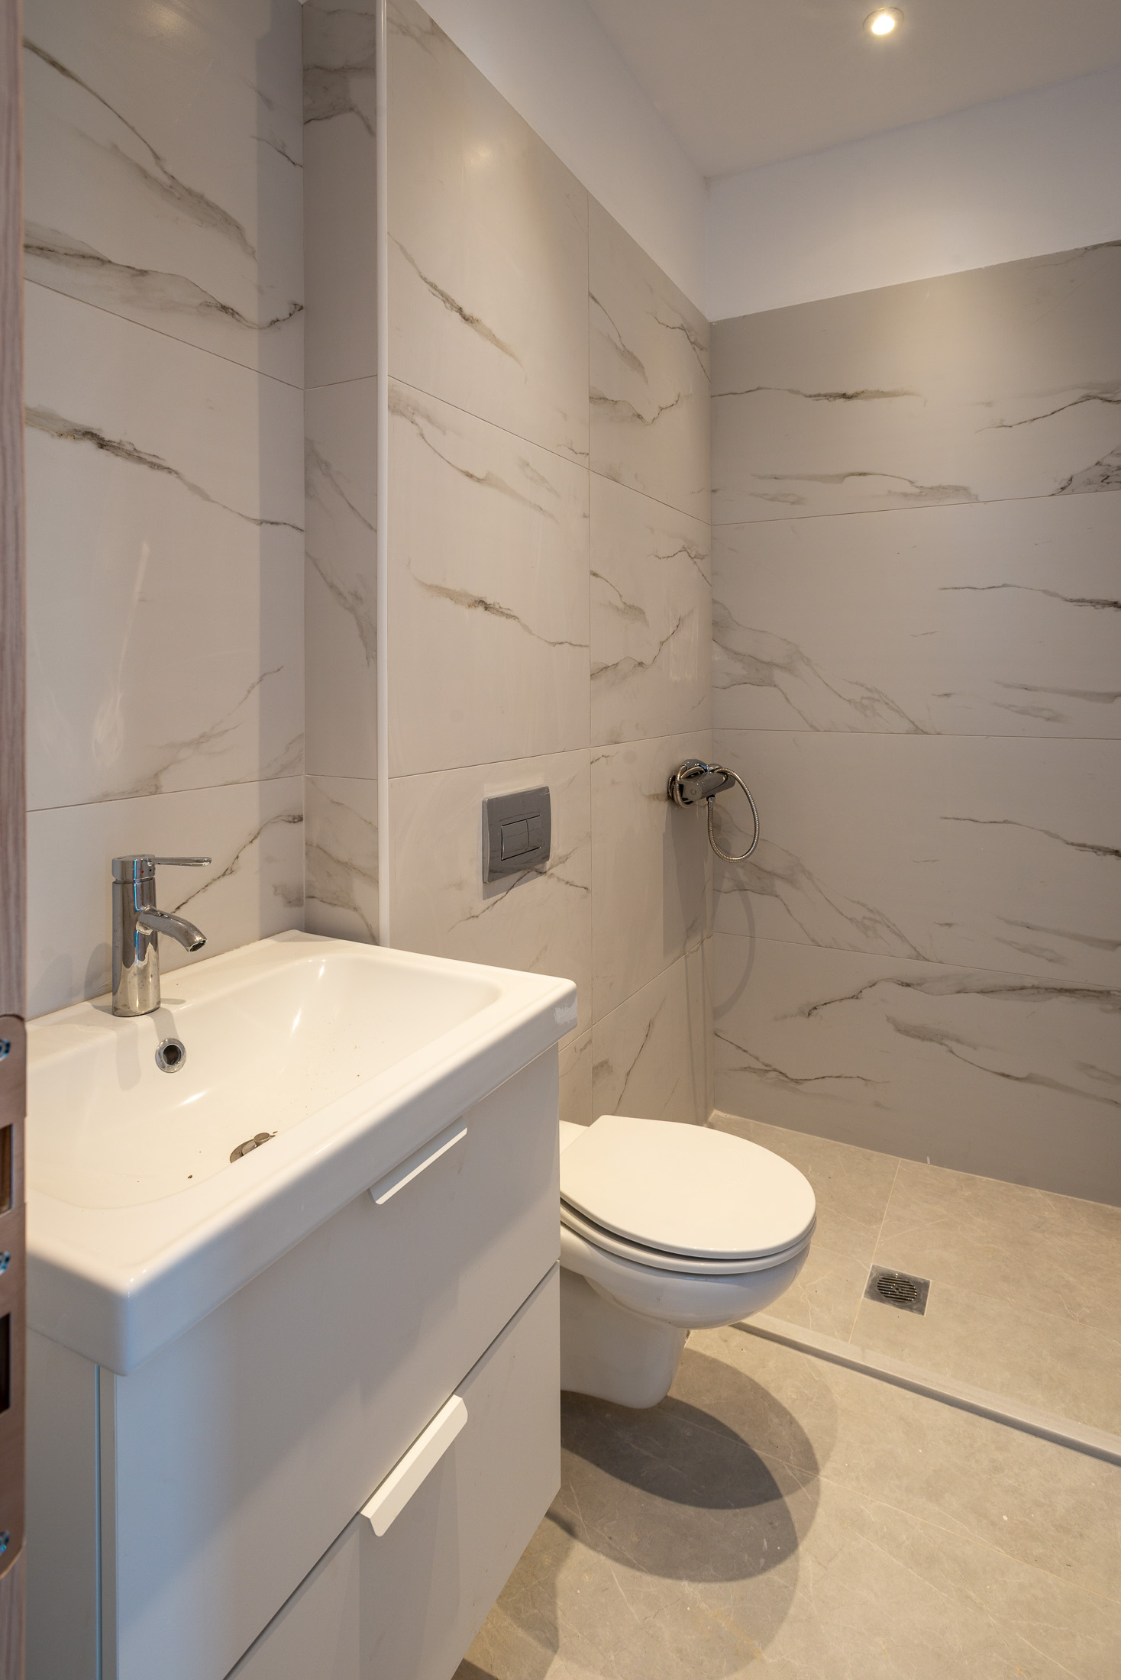
This level also includes a comfortable double bedroom with fitted wardrobes and direct courtyard access through patio doors, as well as a modern bathroom with a shower.
Outside, the villa offers a landscaped courtyard, garden areas, and several cozy seating corners, ideal for relaxation and entertaining. Both sides of the property provide ample space for the installation of a pool or jacuzzi.
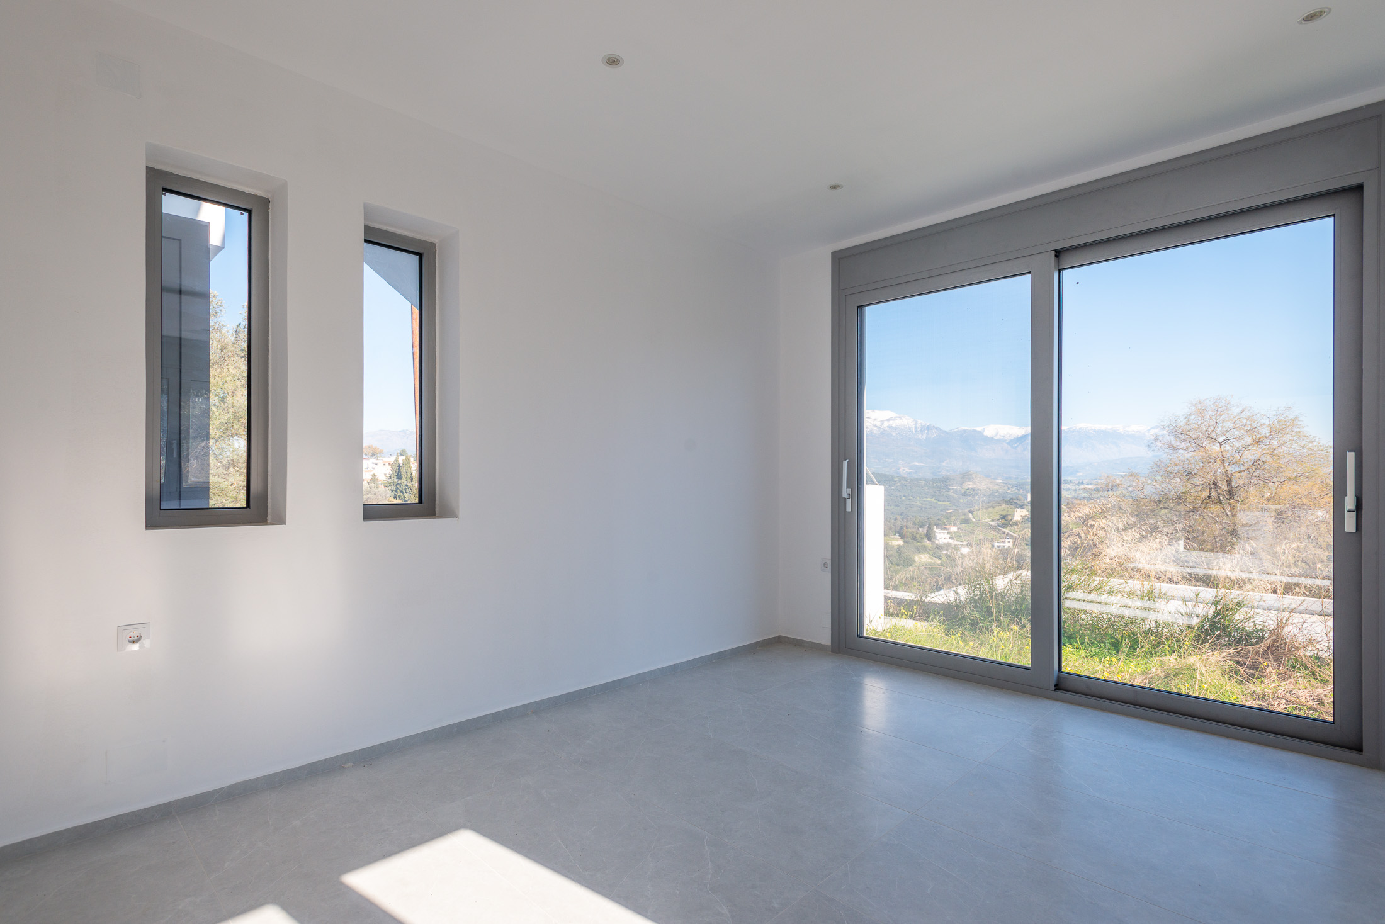
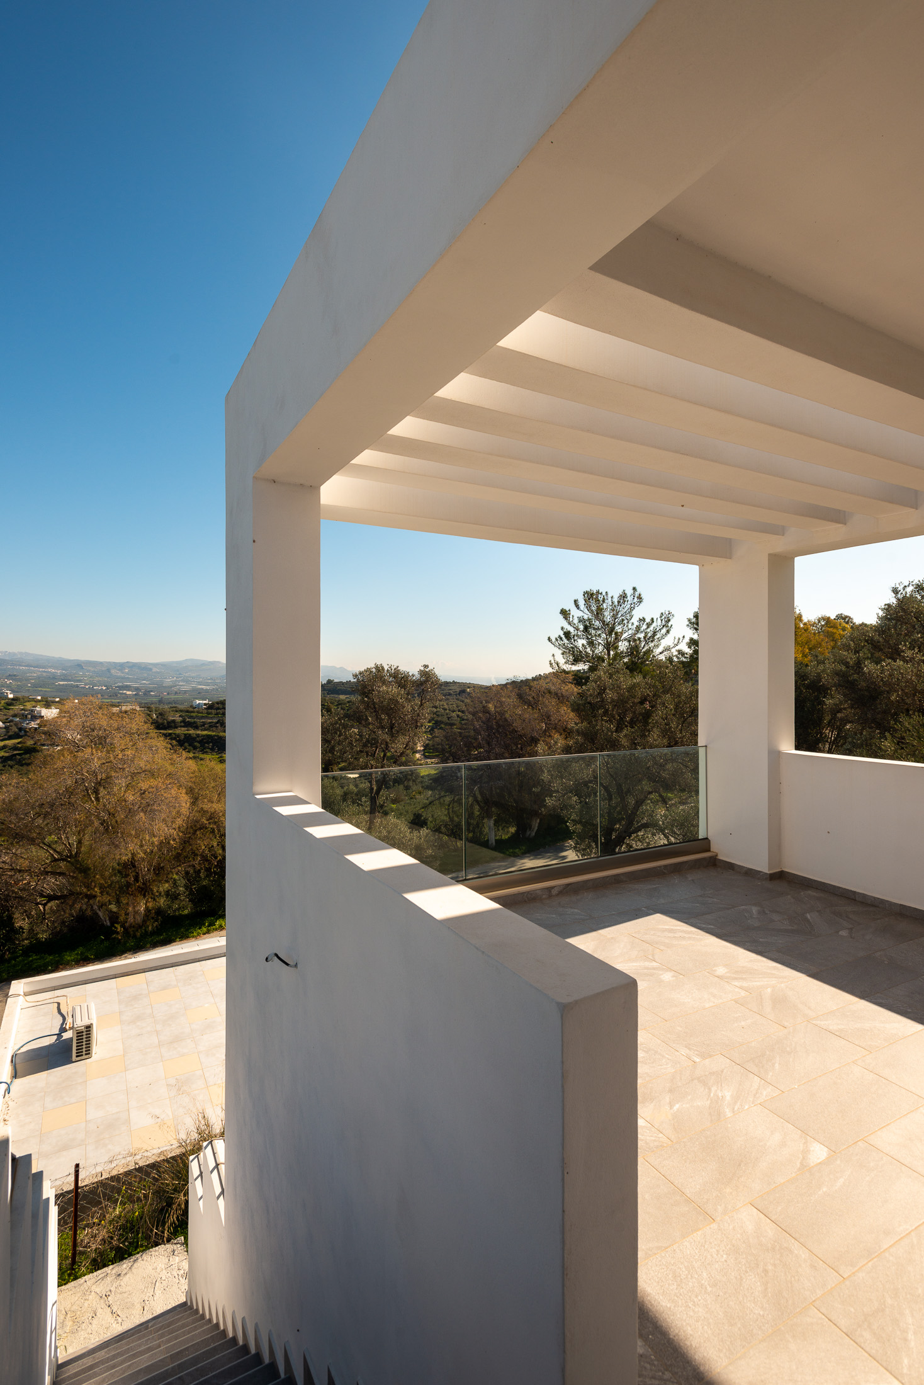
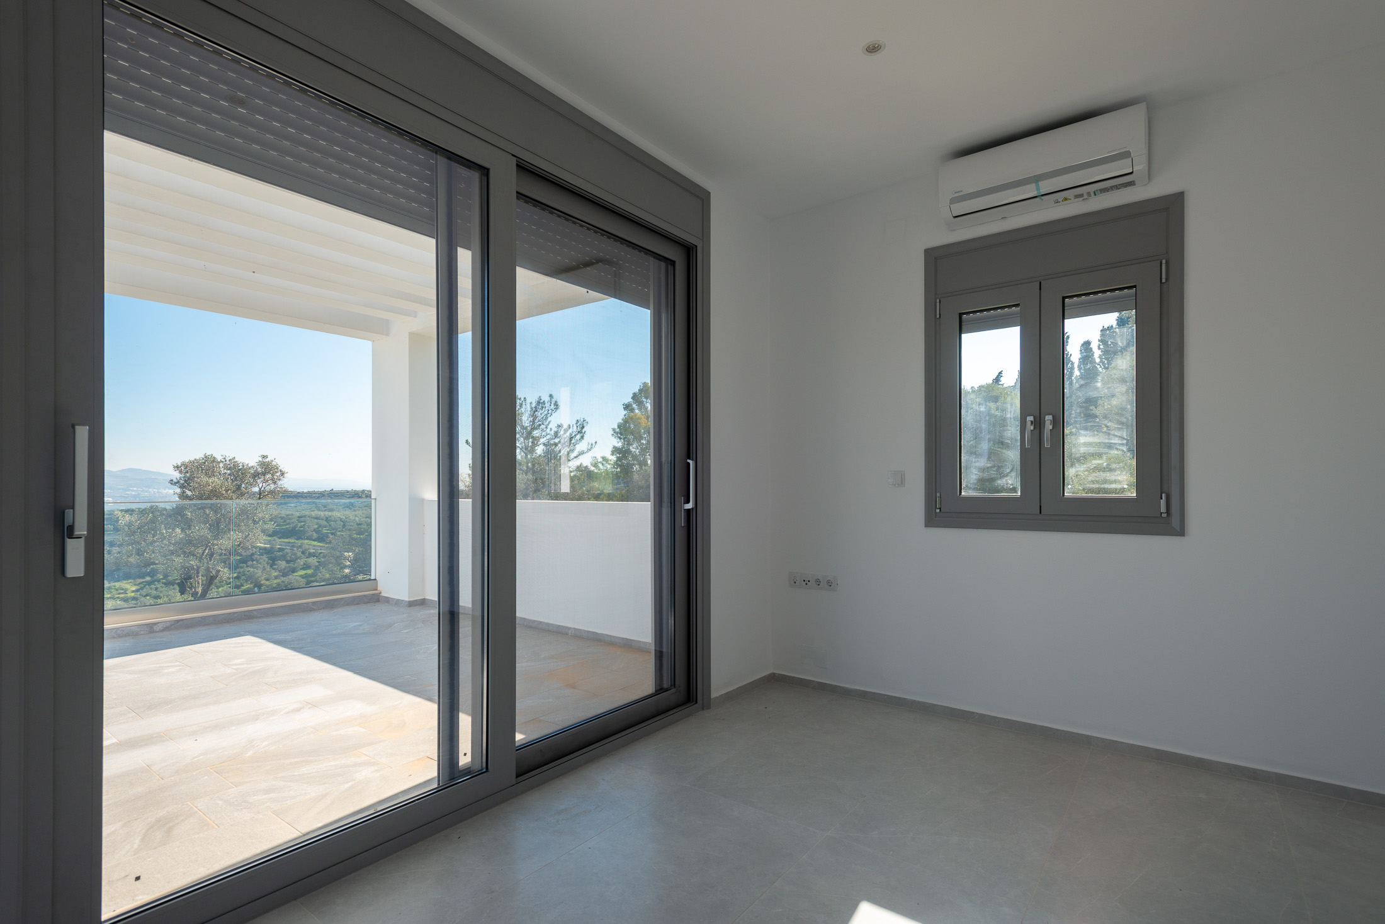
The upper floor of 42m² consists of a bright open-plan living room, dining area, and fully equipped kitchen. Large balcony doors lead to a spacious terrace with stunning views of Psiloritis Mountain and the natural landscape, creating a peaceful and authentic atmosphere. The generous openings allow natural light to flood the space throughout the day.
Also on this floor is a large double bedroom with fitted wardrobes and direct balcony access, along with a modern bathroom with a shower.
This villa represents an excellent opportunity for anyone seeking a stylish home, holiday retreat, or investment property in one of the most attractive and authentic locations of southern Crete.
Ground Floor – 61 m²
- Open-plan fully equipped kitchen and living area
- Large double bedroom with wardrobes and patio doors to the terrace
- Modern bathroom with shower with connection for washing machine.
Upper Floor – 42 m²
- Open-plan fully equipped kitchen, dining, and living area
- Spacious balcony ideal for outdoor entertaining
- Large double bedroom with wardrobe and balcony
- Bathroom with shower
Exterior Features
Outdoor multiple cozy sitting areas
Garden space
Storage
2 Balconies
2 tiles teracces
Space for swimming pool or jacuzzi
Additional Amenities
Aluminium doors and windows fly-screens and electric shutters
Solar-electric boiler
Air conditioning units throughout cooling and heating via air conditioner / air-to-air heat pump for year round use
Details
Photo Gallery
General Features
- Property Type: apartments, Houses, property for investment, Villas
- Status: available
- Geographical Location: within a village
- View: panoramic landscape views
- Garden Type: garden
- Heat Type: Air condition
- Residential Zone: within the building plan
- Urban Location: village
- Plot Area: Matala
- courtyard
- water
- electricity
Floor / Rooms
ground level
On the 1st floor
Useful Information
- Mini-market
- Taverns
- airport: 65
- distance from sea, in km: 4
- nearest town km: 13
- Port: 65
Amenities
- solar Panels
- air conditioner
- aluminum doors and windows with double glazing
- fully fitted kitchen
Address
- City Matala
- Area on Interest Heraklion
- Country Greece